Pick your floor
before the lift
is even built.
Fourteen storeys, three layouts, ninety-six homes. Turn the tower, choose a floor, and walk the plan of the exact flat you would be buying — at midnight, from your sofa, without a broker in the room.
Three layouts. Walk each one.
This is the actual plan, not a brochure render — the same wall positions the contractor is working from. Pick a layout, then pick a floor.
Rajarhat, and the ten minutes that matter.
The sales pitch for New Town is usually a list of distances to places you will never go. These are the ones a family actually uses on a Tuesday.
- DPS Newtown — 6 minutes
- Tata Medical Centre — 9 minutes
- City Centre 2 — 8 minutes
- Sector V offices — 14 minutes
- NSCBI Airport — 22 minutes
What is actually behind the wall.
Specification is where a brochure usually goes vague. Ours does not, because the people who ask these questions are the people who buy.
- RCC frame, seismic Zone III compliant
- AAC block walls — cooler, lighter, quieter
- Vitrified flooring, anti-skid in wet areas
- Modular switches, concealed copper wiring
- Two-stage water treatment, underground reservoir
Finished, and standing in it.
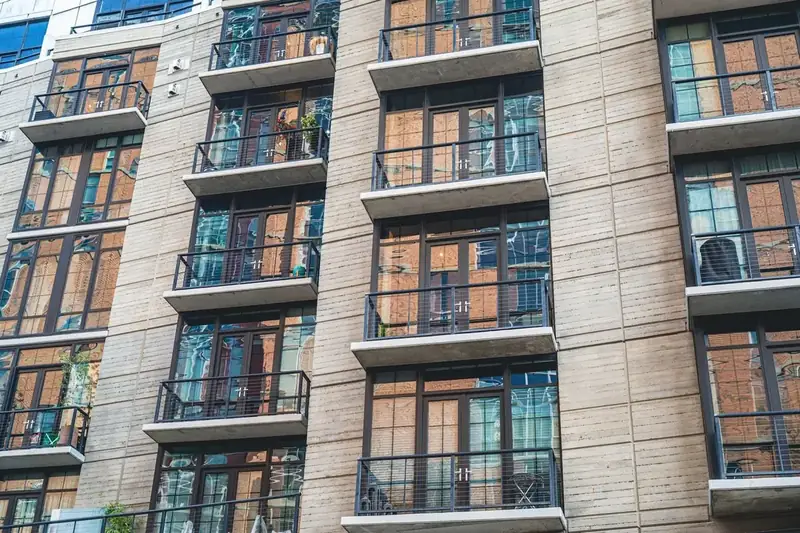
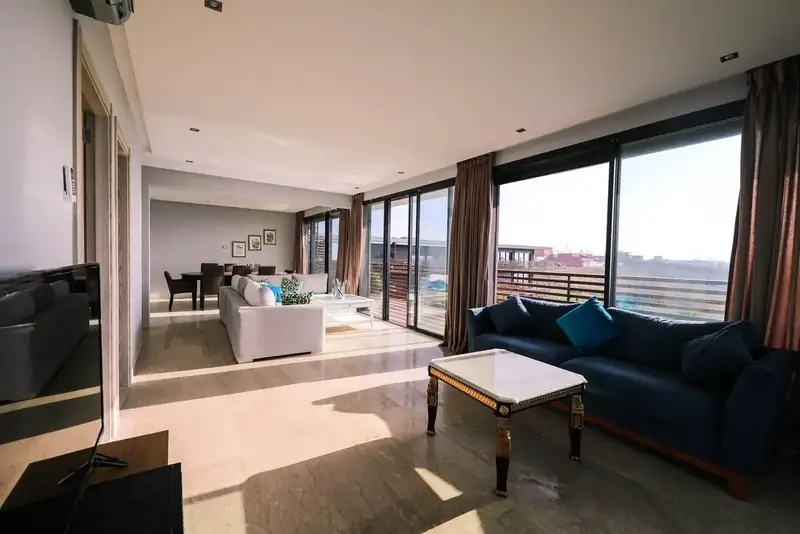
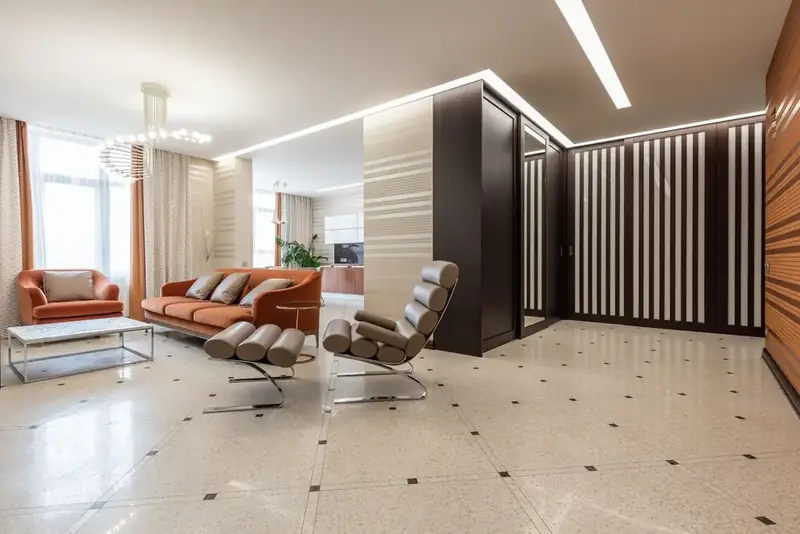
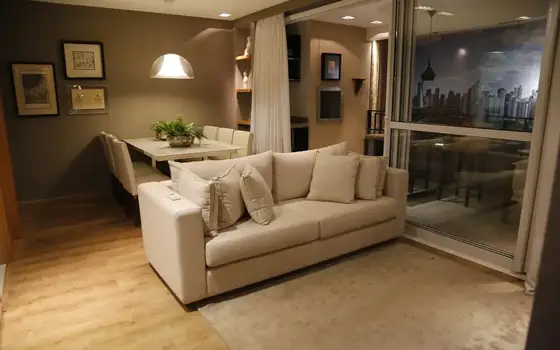
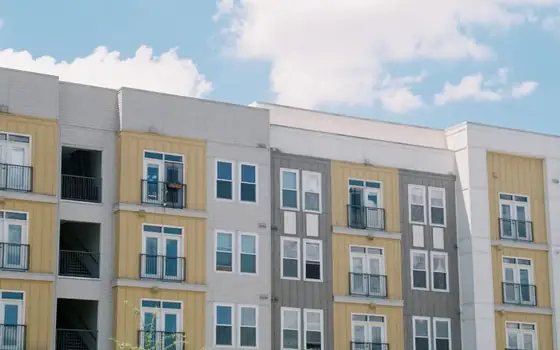
The tower above is the massing. This is the show flat on the fourth floor, photographed the week it was handed over.
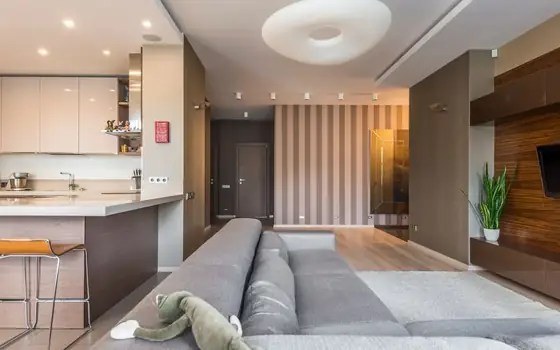
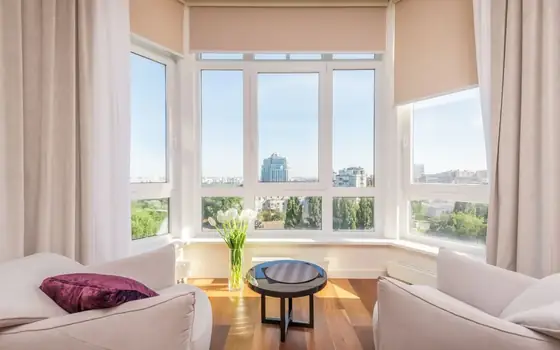
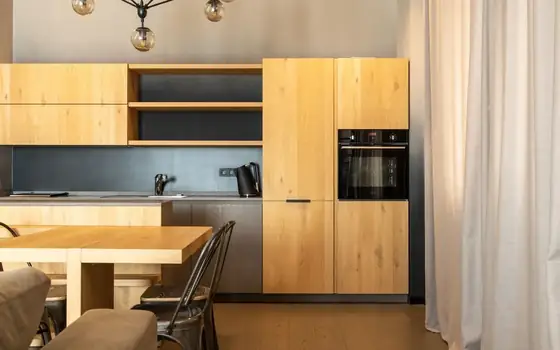
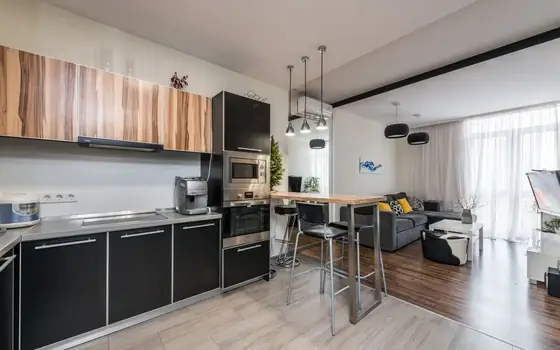
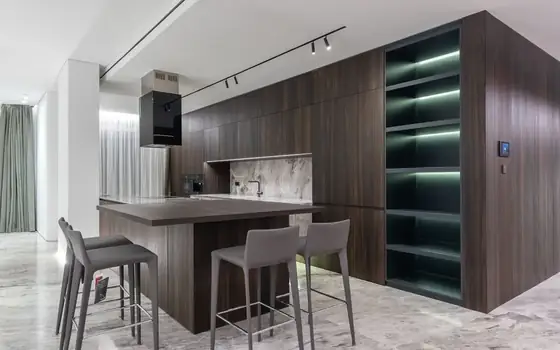
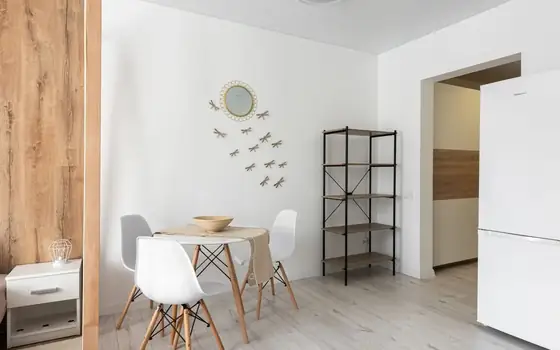
Come and stand in it.
The show flat is open Tuesday to Sunday. Tell us which layout you are looking at and we will have that floor's drawings ready when you arrive.